














Address
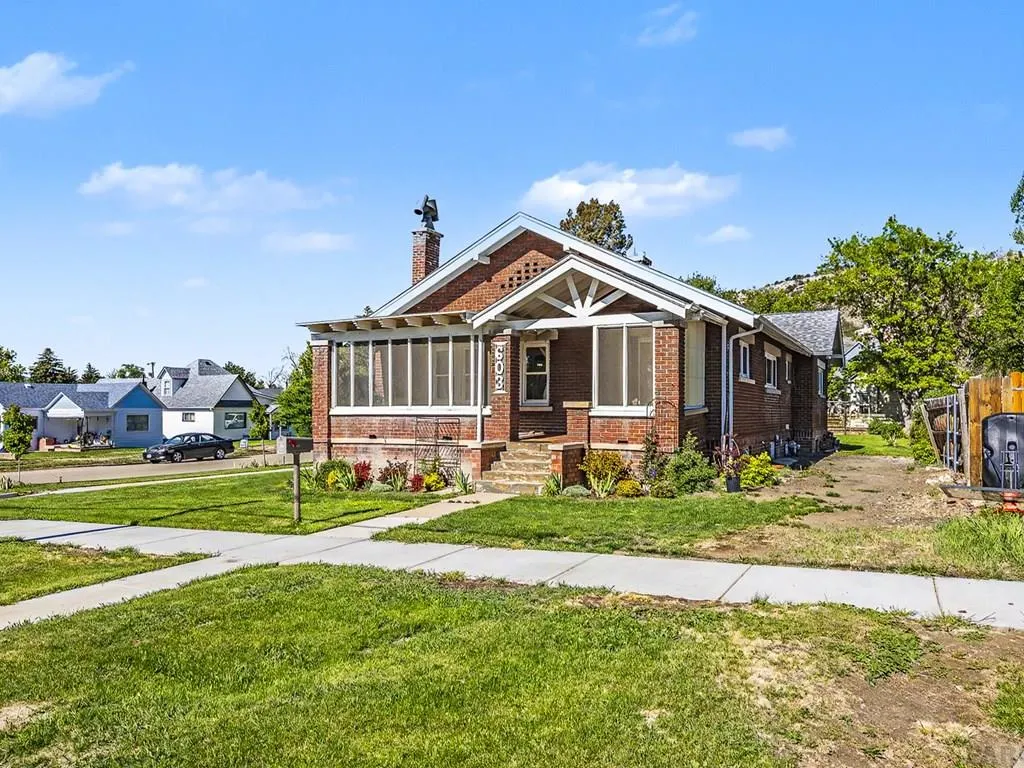
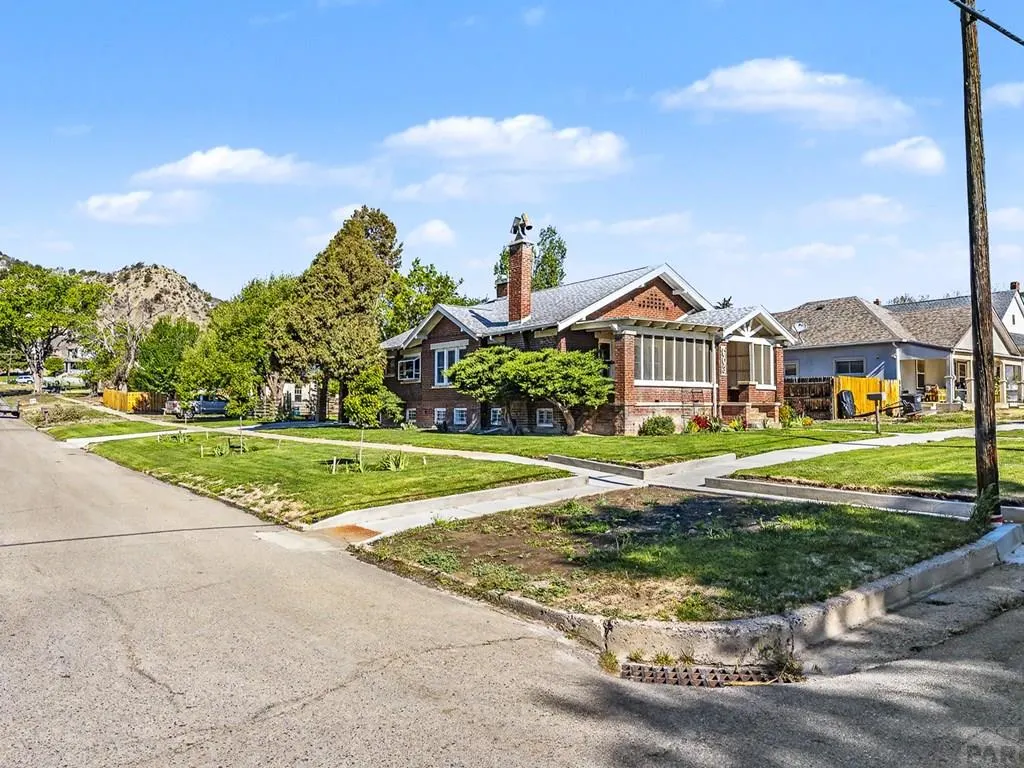
603 Willow Ave, Trinidad, CO
Price
$ 354,800
Property Attributes
- MLS#239976
- TypeSingle Family
- Listing Status Active
- CountyLas Animas
- CityTrinidad
- AreaArkansas Valley
- NeighborhoodTrinidad
- Zip81082
- Style
- Year Built1920
- Taxes$ 1025
- Price$ 354,800
- Bedrooms4
- Full Bathrooms2
- Half Bathrooms0
- Sqr Footage2546
- Lot Size0.207 Acres
Data Source:
Pueblo Association Of REALTORS® (PAOR)
Property Description
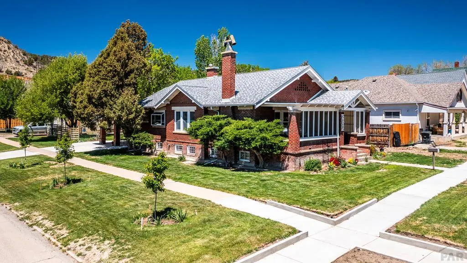
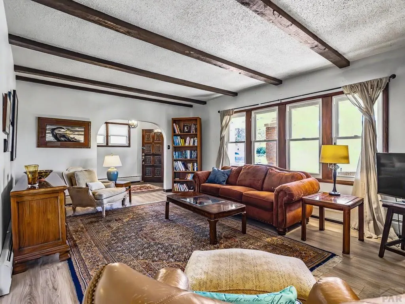
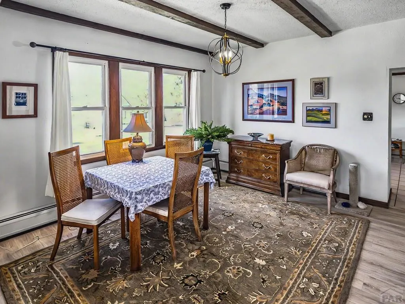
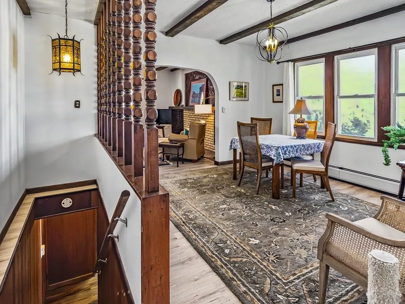
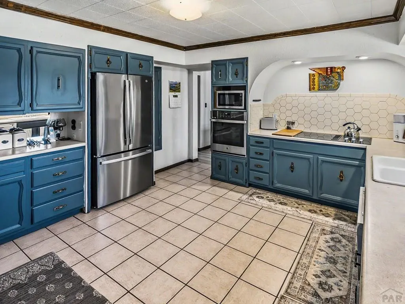
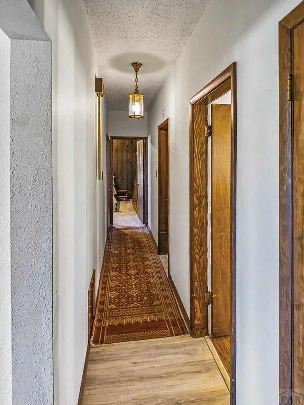
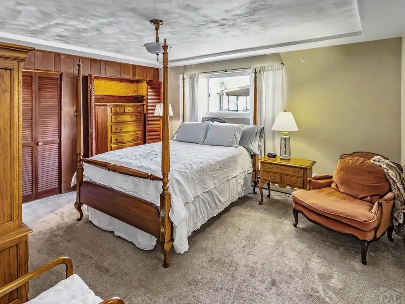
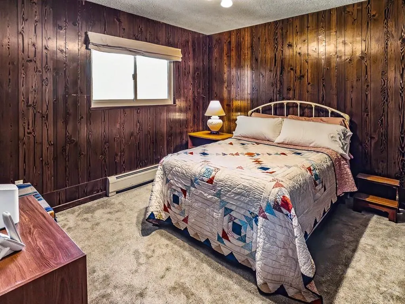
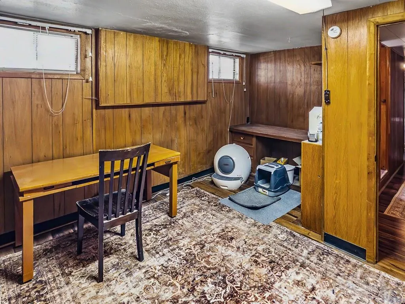
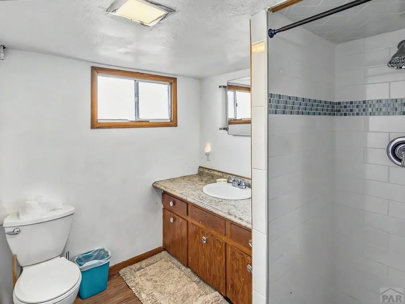
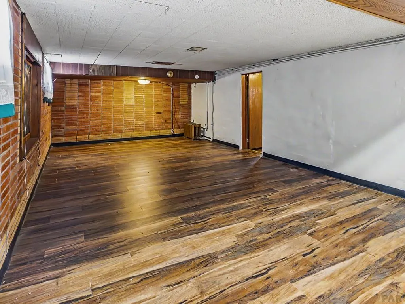
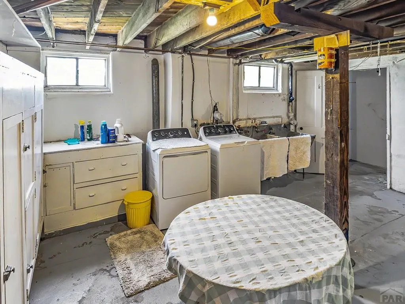
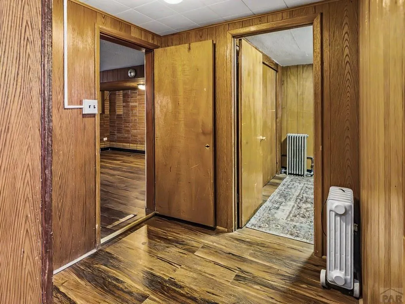
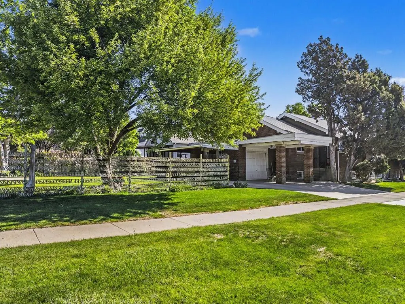
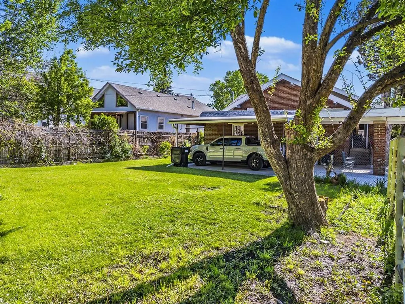
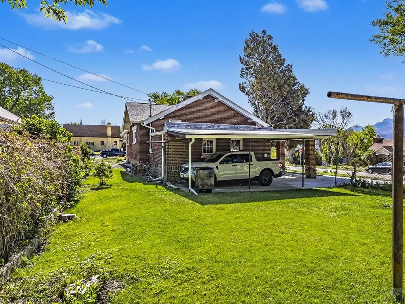
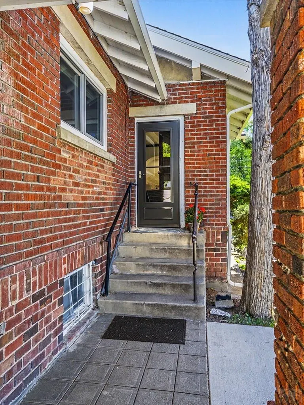
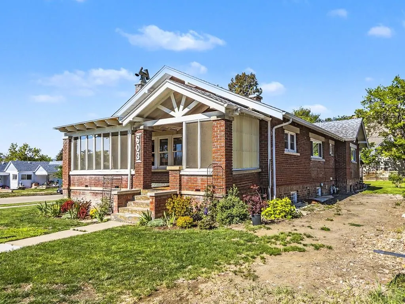
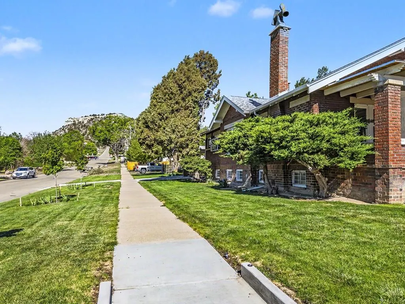
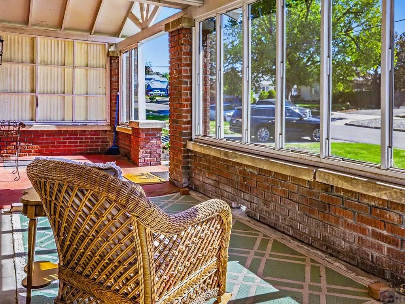
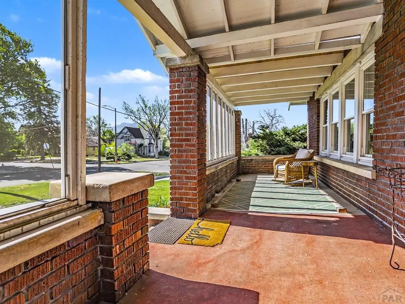
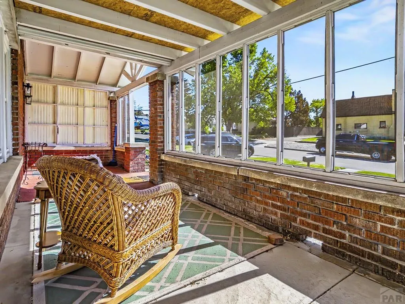
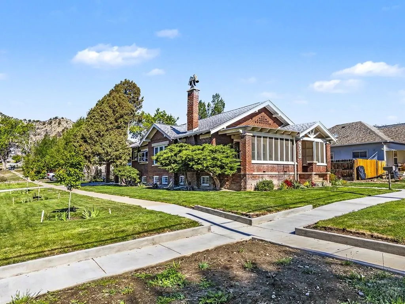
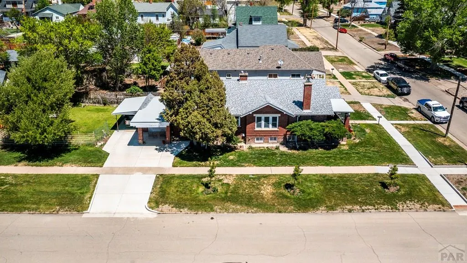
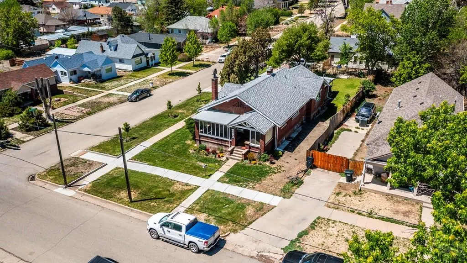
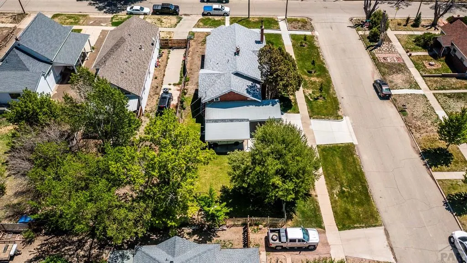
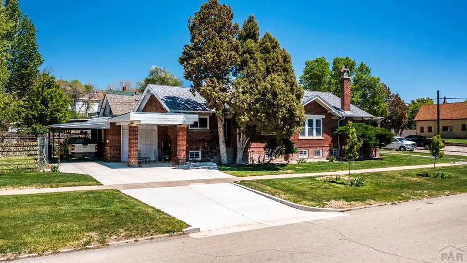
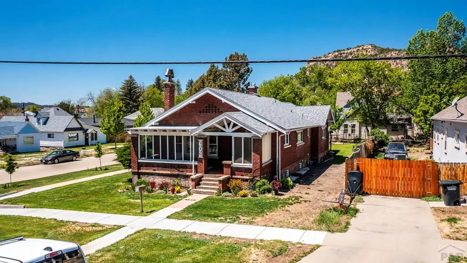
The warmth of Southern Colorado with the Cool elevation of the mountains is even better WITH Views of Fisher's Peak in the Purgatoire River corridor. This all-brick home near historic Colorado Avenue is on an oversized Corner lot and open enough for all your hobbies. The views continue from the garden box window in the airy & bright kitchen. The charm of a turn-of-the century home is still felt in curved architecture but combined seamlessly with stainless steel refrigerator, a built-in oven and microwave. Also built-in is the convenience of a flat surface, easy-clean, glass stove top. Pass thru the dedicated dining room into a living room with warm ceiling beams, a full wall of Andersen windows and a brick fireplace that has a mantle and ample storage. The Main floor has 2 bedrooms plus a Master with its own ensuite full bath, coffered ceiling and walk-in closet. You'll enjoy even more types of rooms in the basement; family room, game room, another bedroom, bathroom & workshop/craft room. With nearly 3000 sqft there is even room for a huge laundry room that still has a working laundry shoot from main level. Don't miss a chance to enjoy the enclosed front patio large enough to be another entertaining space or welcome your guests into the entryway with plenty of room for shoes, coats, wall hooks and a sitting bench. Schedule Showing now while flowers are blooming!
| Price History | |
|---|---|
| 5/14/2026 | Listed $399,000 |
| 5/27/2026 | 3$389,000 |
| 6/12/2026 | 4$374,900 |
| 6/23/2026 | 2$368,900 |
| 7/21/2026 | 4$354,900 |
| 8/4/2026 | Listed $354,800 |
General Features
| Sewer | Community Sewer |
|---|---|
| Heating | Hot Water |
| Cooling | None |
| Roof | Composition |
| Appliances | Dishwasher,Disposal,Refrigerator,Electric Range Oven,Microwave Built-in,Range Hood,Electric Cooktop,Built-in Oven |
| Zoning | R-1 |
| Gas Y/N | Trinidad |
| Association Fee Includes | None |
| Patio/Porch Features | Porch-Enclosed-Front,Stoop-Rear |
| Architectural Style | Ranch |
| Security Features | Smoke Detector/CO |
| Construction Materials | Frame,Brick,Copper Plumbing |
| Exclusions | Sellers Personal belongings. |
| Year Built | 1920 |
| View | Mountain(s) |
| Property Subtype | Single Family Residence |
| County | Las Animas |
| New Construction | false |
| Property Type | Residential |
| Association Amenities | None |
| HOA | false |
| Attached Garage | true |
| Subdivision Name | Trinidad |
| Garage Y/N | true |
| Other Structures | Outbuilding |
| Full Baths | 2 |
| Status | Active |
| Directions | Follow I-25 and Take exit 14B. Use E Colorado Ave in Trinidad toward Trinidad State Jr College. Stay on Colorado Ave until Willow Street then take a left. Home will be on the Right. |
| City | Trinidad |
| Disclosures | Lead Based Paint Disclosure |
| High School District | 1 |
| MLS Area | Arkansas Valley |
| Lot Size Units | Square Feet |
| Lot Size Square Feet | 9016.92 |
| Carport Spaces | 1 |
| Carport Y/N | true |
| Tax Annual Amount | 1025 |
| Additional Parcels Y/N | false |
| Virtual Tour | https://tour.usamls.net/603-Willow-Ave-Trinidad-CO-81082/unbranded |
| Building Area Units | Square Feet |
| Primary Bedroom Level | Main |
| Living Area Units | Square Feet |
| Standard Status | Active |
| Occupancy Type | Owner |
| Middle/Junior School District | 1 |
| Elementary School District | 1 |
| Legal Description | Parcel#11864500 Legal description: C P TREATS BLK-35- S 60FT OF LTS-18-19-20 |
Interior Features
| Interior Amenities | Walk-In Closet(s),Walk-in Shower |
|---|---|
| Basement | Partially Finished/Livable |
| Flooring | New Floor Coverings,Hardwood,Tile |
| Total Fireplaces | 1 |
| Fireplace Features | Wood Burning |
| Kitchen Level | Main |
| Air Conditioning Y/N | false |
| Heating Y/N | true |
| Window Features | Double Pane Windows,Low Emissivity Windows,Window Coverings |
| Fireplace Y/N | true |
| Above Grade Finished Area | 1646 |
| Laundry Features | Basement,Concrete |
| Total Bedrooms | 4 |
| Below Grade Finished Area | 870 |
| Living Room Level | Main |
| Below Grade Finished Area Unit Type | Square Feet |
| LivingAreaSource | Court House |
| Above Grade Finished Area Unit Type | Square Feet |
| Total Baths | 2 |
| Kitchen Area | 195 |
| Kitchen Description | Tile |
| Kitchen Length | 15 |
| Kitchen Width | 13 |
| RoomBasementArea | 900 |
| Primary on Main | 132 |
| Second Bedroom Length | 11 |
| Second Bedroom Width | 12 |
| Bedroom 3 Area | 144 |
| Bedroom 3 Length | 12 |
| Bedroom 3 Width | 12 |
| Bedroom 4 Area | 110 |
| Bedroom 4 Length | 10 |
| Bedroom 4 Width | 11 |
| Dining Room Area | 17 |
| Dining Room Width | 12 |
| Family Room Area | 375 |
| Family Room Length | 15 |
| Living Room Area | 300 |
| Living Room Length | 15 |
| Living Room Width | 20 |
| Primary Bedroom Area | 221 |
| Primary Bedroom Length | 13 |
| Primary Bedroom Width | 17 |
| Family Room Width | 25 |
| Family Room Level | Basement |
| Dining Room Level | Main |
| Dining Room Area | 204 |
| Bedroom 4 Level | Basement |
| Bedroom 3 Level | Main |
| Second Bedroom Level | Main |
Exterior Features
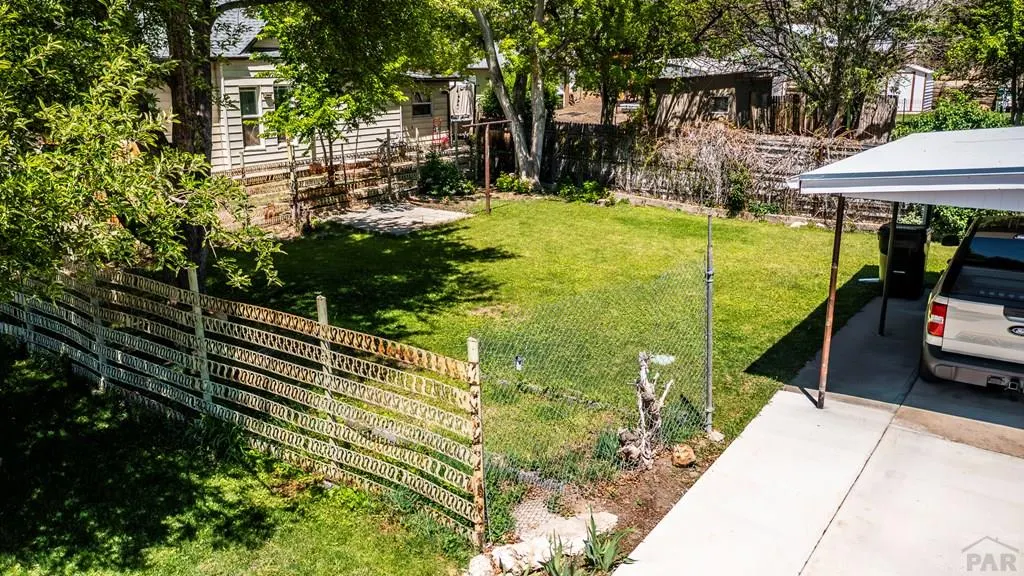
| Exterior Amenities | Garden Area-Rear |
|---|---|
| Fencing | Metal Fence-Rear |
| Parking Features | 1 Car Garage Attached,1 Car Carport Attached |
| Lot Features | Corner Lot,Sprinkler System-Front,Sprinkler System-Rear,Lawn-Rear,Trees-Front,Trees-Rear,Automatic Sprinkler |
| Water Source | Public |
| Total Parking | 2 |
| Lot Size Area | 9016.92 |
| Spa | false |
| Building Area Total | 2546 |
| Lot Size Acres | 0.207 |
| Road Surface Type | Paved |
| Covered Spaces | 2 |
| Irrigation Water Rights Y/N | false |
Amenities
- Foreclosure
- Views
- Short Sale
- New Construction
- Adult 55+
- Lease To Own
- No HOA Fees
- Furnished
- Primary On Main
- Air Conditioning
- Seller Finance
- Green
- Fixer Upper
- Horse
- Golf
- Fireplace
- Deck
- Garage
- Basement
- Pool
Property vs Single Family Average in 81082
Price
Taxes
Year Built


 Pueblo Association of REALTORS®, Inc. All information deemed reliable but not guaranteed. All properties are subject to prior sale, change or withdrawal. Neither listing broker(s) or information provider(s) shall be responsible for any typographical errors, misinformation, misprints and shall be held totally harmless. Listing(s) information is provided for consumer's personal, non-commercial use and may not be used for any purpose other than to identify prospective properties consumers may be
